

Listing Courtesy of:  CincyMLS / Listed By: Amy Roe, Coldwell Banker Realty; Michelle "Shelley" Reed, Hyde Park Regional
 CincyMLS / Listed By: Amy Roe, Coldwell Banker Realty; Michelle "Shelley" Reed, Hyde Park Regional
 4223 Thirty Second Avenue Cincinnati, OH 45209
Active (4 Days)
$515,000 (USD)
OPEN HOUSE TIMES
-
OPENSun, Jul 2612 noon - 2:00 pm

Description
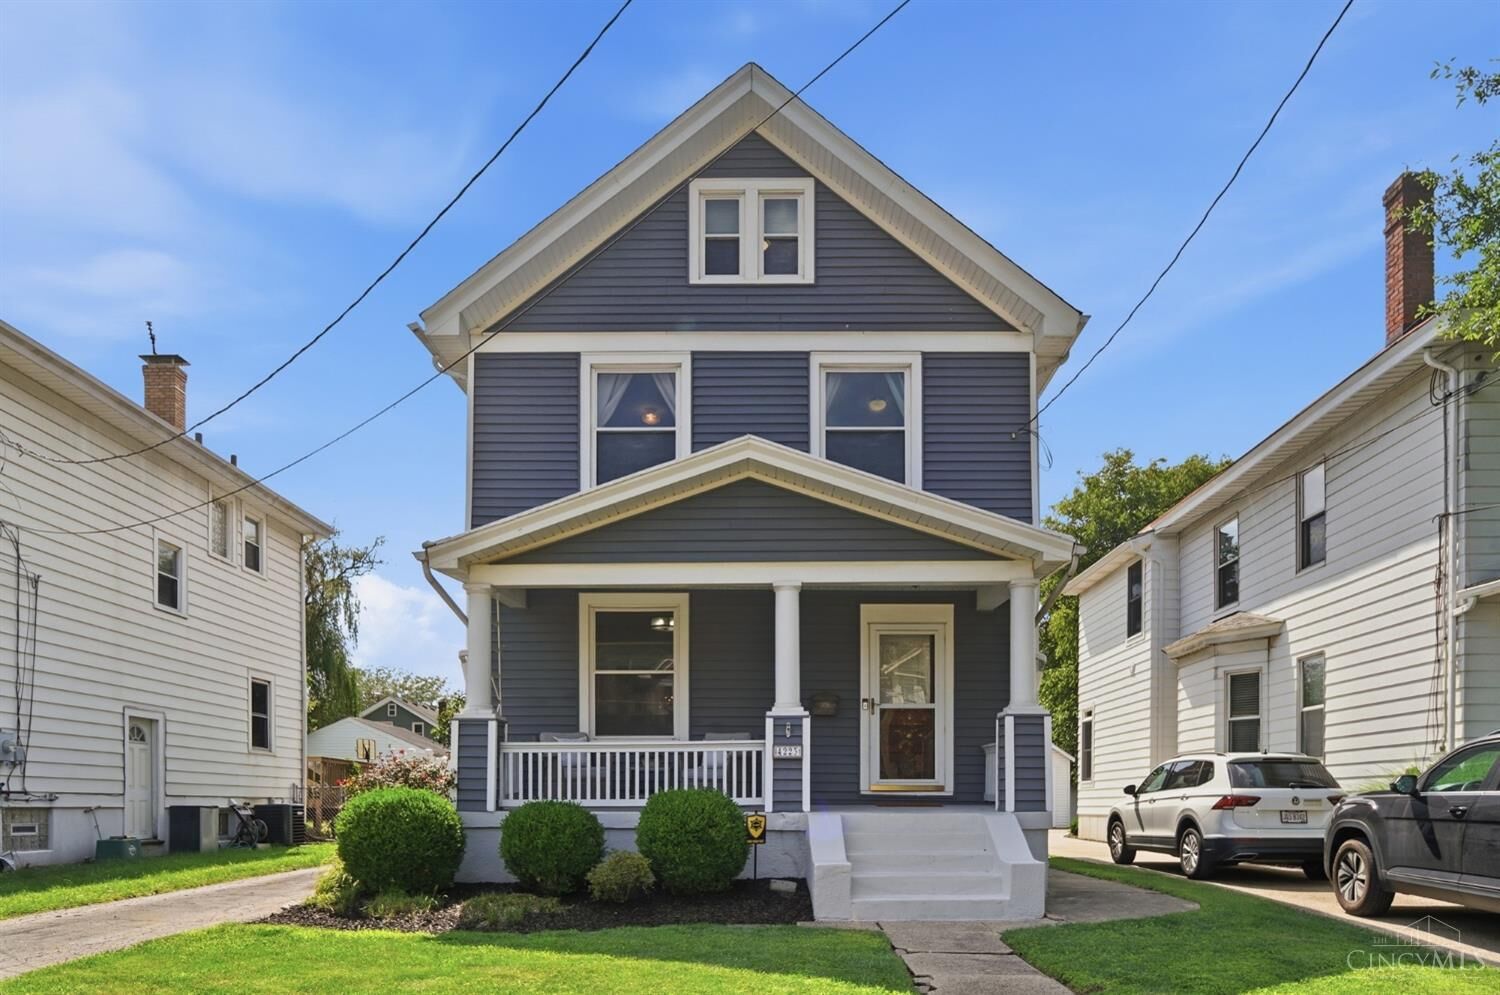
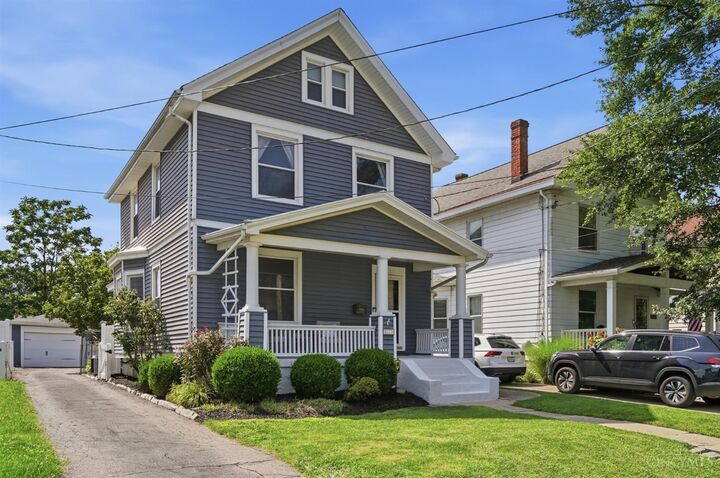
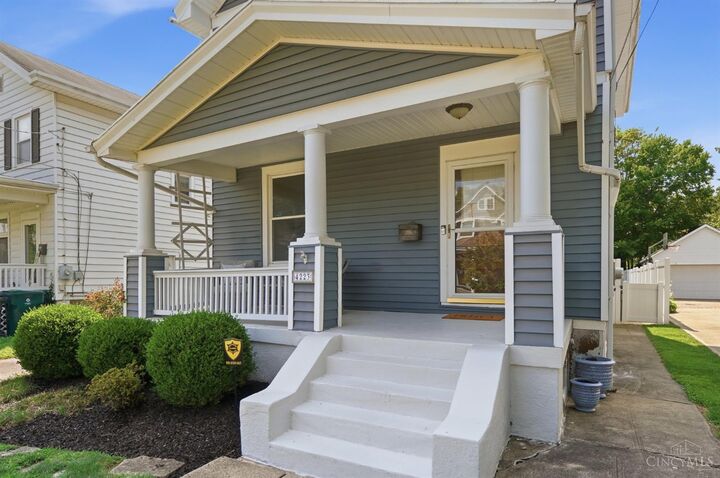
Welcome home to this beautifully updated 4-bedroom, 2 full and 1 half bath home in the heart of Oakley! The stunning open kitchen features white cabinetry, granite counters, a gas range, and flows seamlessly into the dining & family rooms with a convenient first-floor half bath (2019). Gorgeous hardwood floors, spacious bedrooms, and an updated second-floor full bath complement the expansive primary suite with an oversized walk-in closet. The finished third floor offers incredible flexibility as a fourth bedroom, home office, playroom, or bonus living space. The waterproofed lower level includes laundry, a full bath, and additional storage. Major updates include a new furnace (2026), A/C (2019), sunroom roof (2019), and water heater (2021). Outside, enjoy a spacious deck overlooking the newly fenced (2021) backyard and a usable two-car detached garage. Unbeatable walkable location just moments from Oakley Square, breweries, restaurants, shopping, and exciting new developments!
MLS #:
1884884
1884884
Lot Size
5,576 SQFT
5,576 SQFT
Type
Single-Family Home
Single-Family Home
Year Built
1912
1912
Style
Traditional
Traditional
School District
Cincinnati City Sd
Cincinnati City Sd
County
Hamilton County
Hamilton County
Listed By
Amy Roe, Coldwell Banker Realty
Michelle "Shelley" Reed, Coldwell Banker Realty
Michelle "Shelley" Reed, Coldwell Banker Realty
Source
CincyMLS
Last checked Jul 24 2026 at 4:29 AM GMT+0000
CincyMLS
Last checked Jul 24 2026 at 4:29 AM GMT+0000
Bathroom Details
Interior Features
- Multi Panel Doors
- 9ft + Ceiling
- Crown Molding
- Natural Woodwork
- French Doors
Kitchen
- Gourmet
- Wood Cabinets
- Counter Bar
- Marble/Granite/Slate
- Eat-In
- Tile Floor
Property Features
- Foundation: Poured
Heating and Cooling
- Forced Air
- Gas
- Central Air
- Mini-Split
Basement Information
- Concrete Floor
- Glass Blk Wind
Exterior Features
- Deck
- Porch
- Roof: Shingle
Utility Information
- Sewer: Public Sewer
- Fuel: Gas
Parking
- Driveway
- On Street
Stories
- Three
Living Area
- 1,598 sqft
Location
Disclaimer: Data last updated: 7/23/26 21:29
